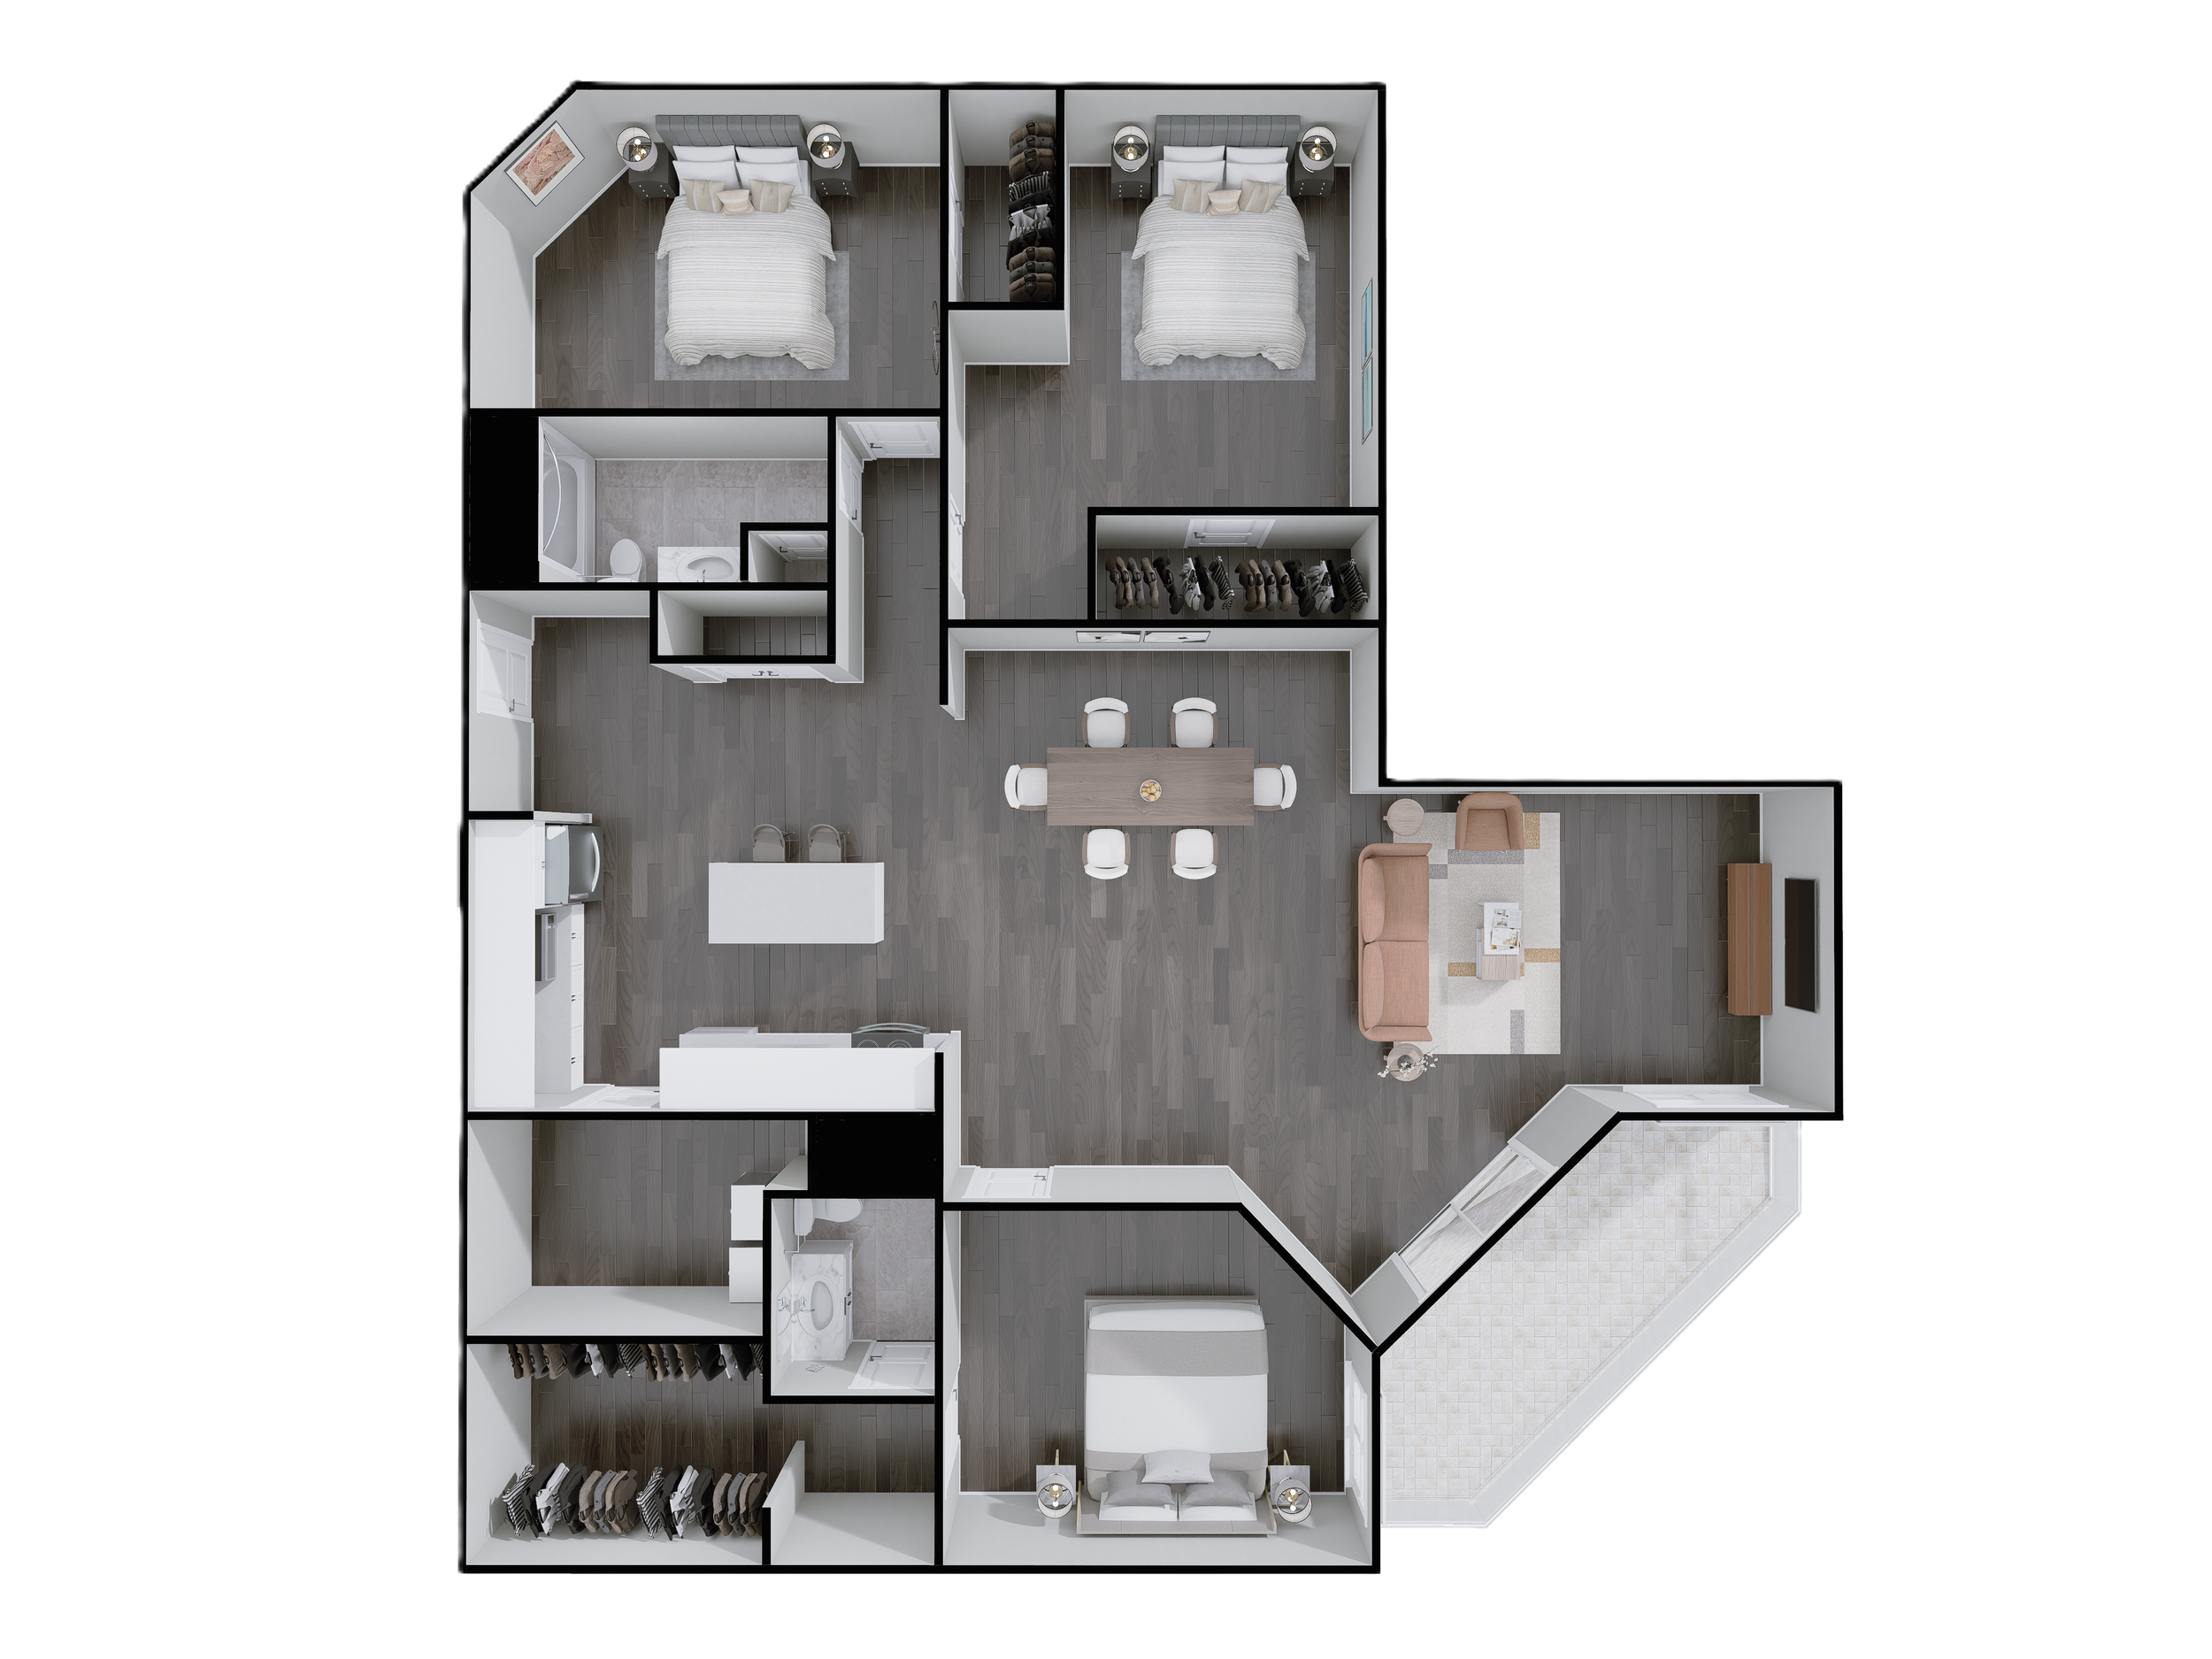
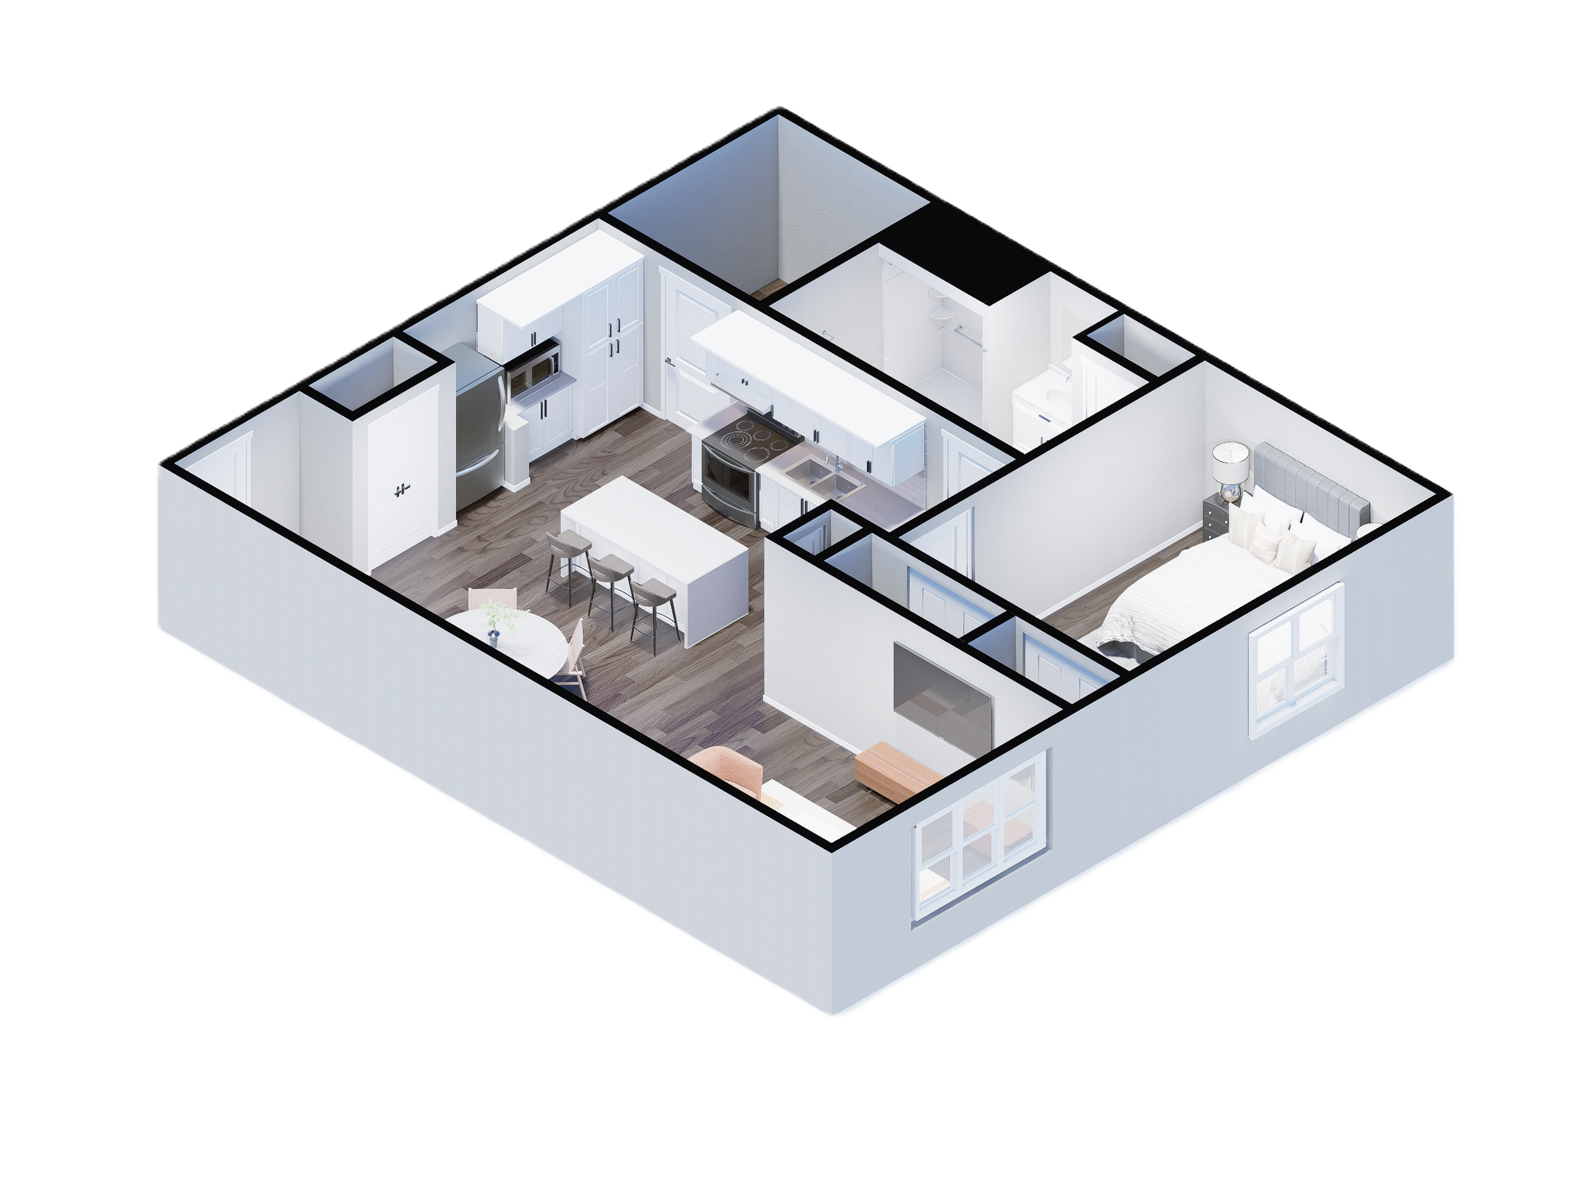
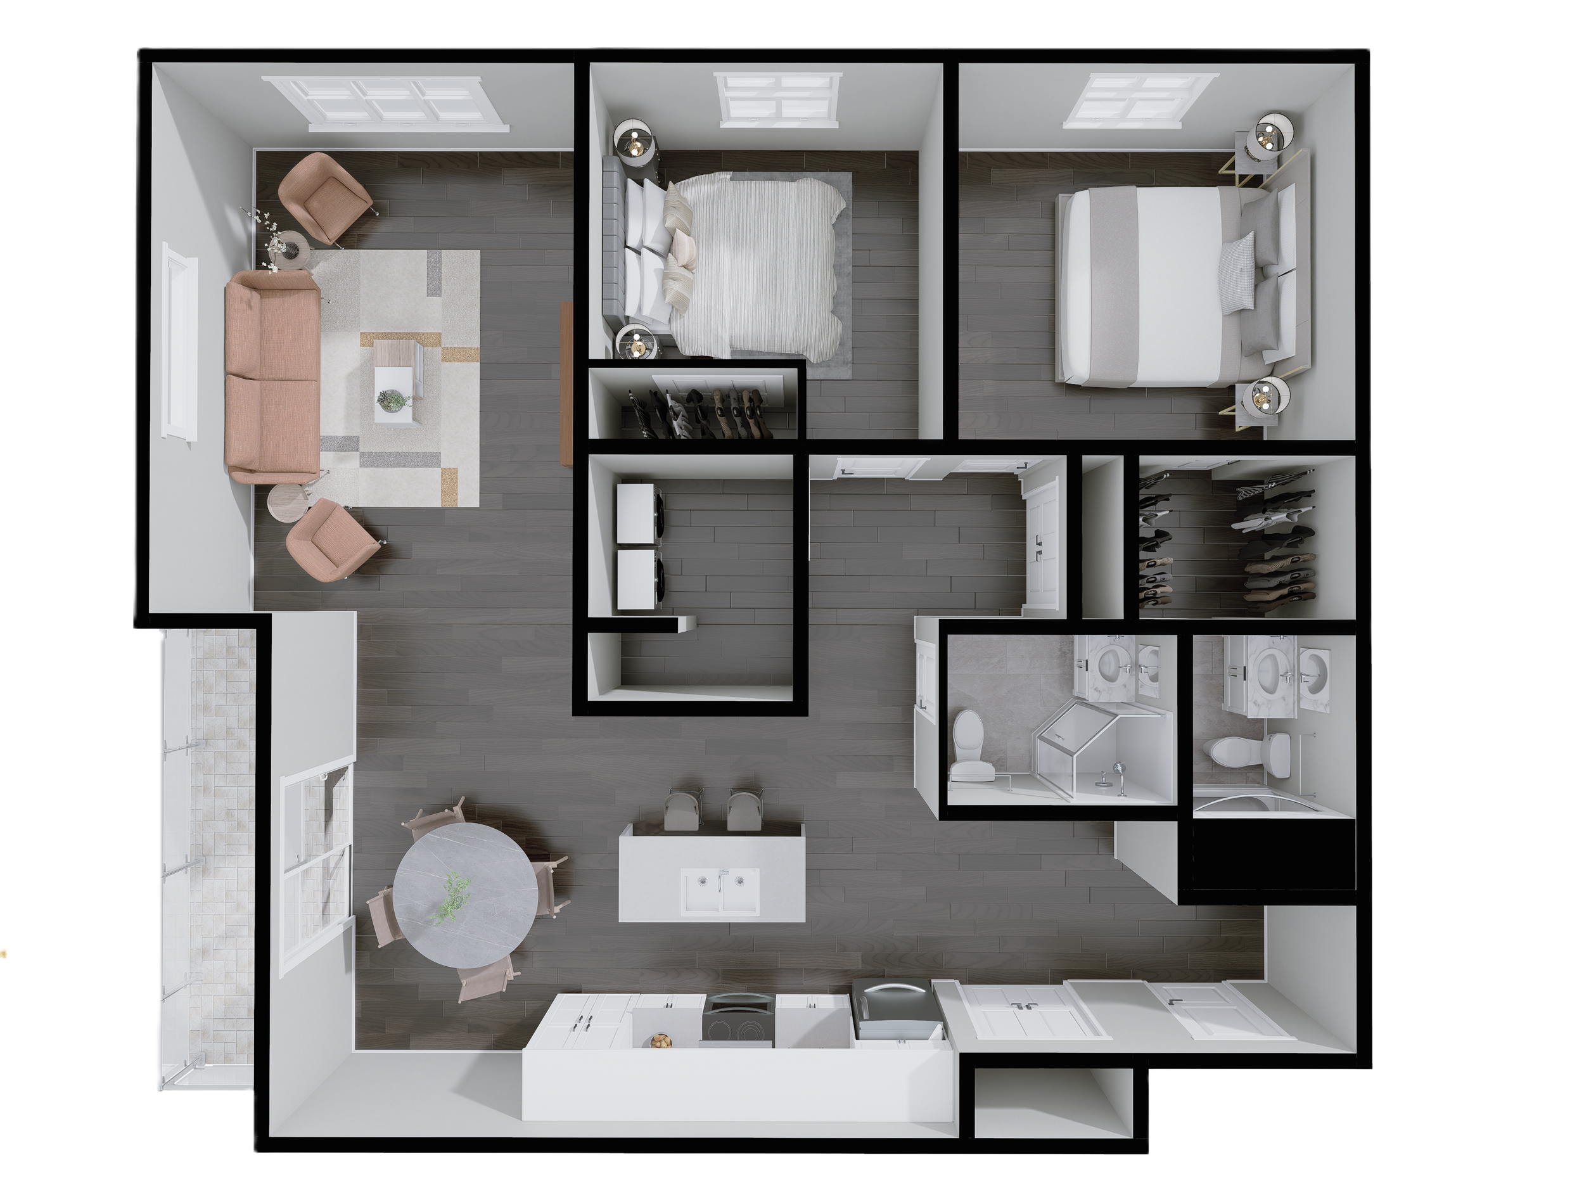
Our 3D floor plan and isometric visualizations provide comprehensive spatial clarity through clean, top down and angled perspective cutaways. We utilize ambient lighting and soft contact shading to accentuate layout geometry, room proportions, and circulation paths.