SA Bedroom Remodeling
1
LOCATION
YEAR
STATUS
:
:
:
AURORA, CO, USA
2024
COMPLETED
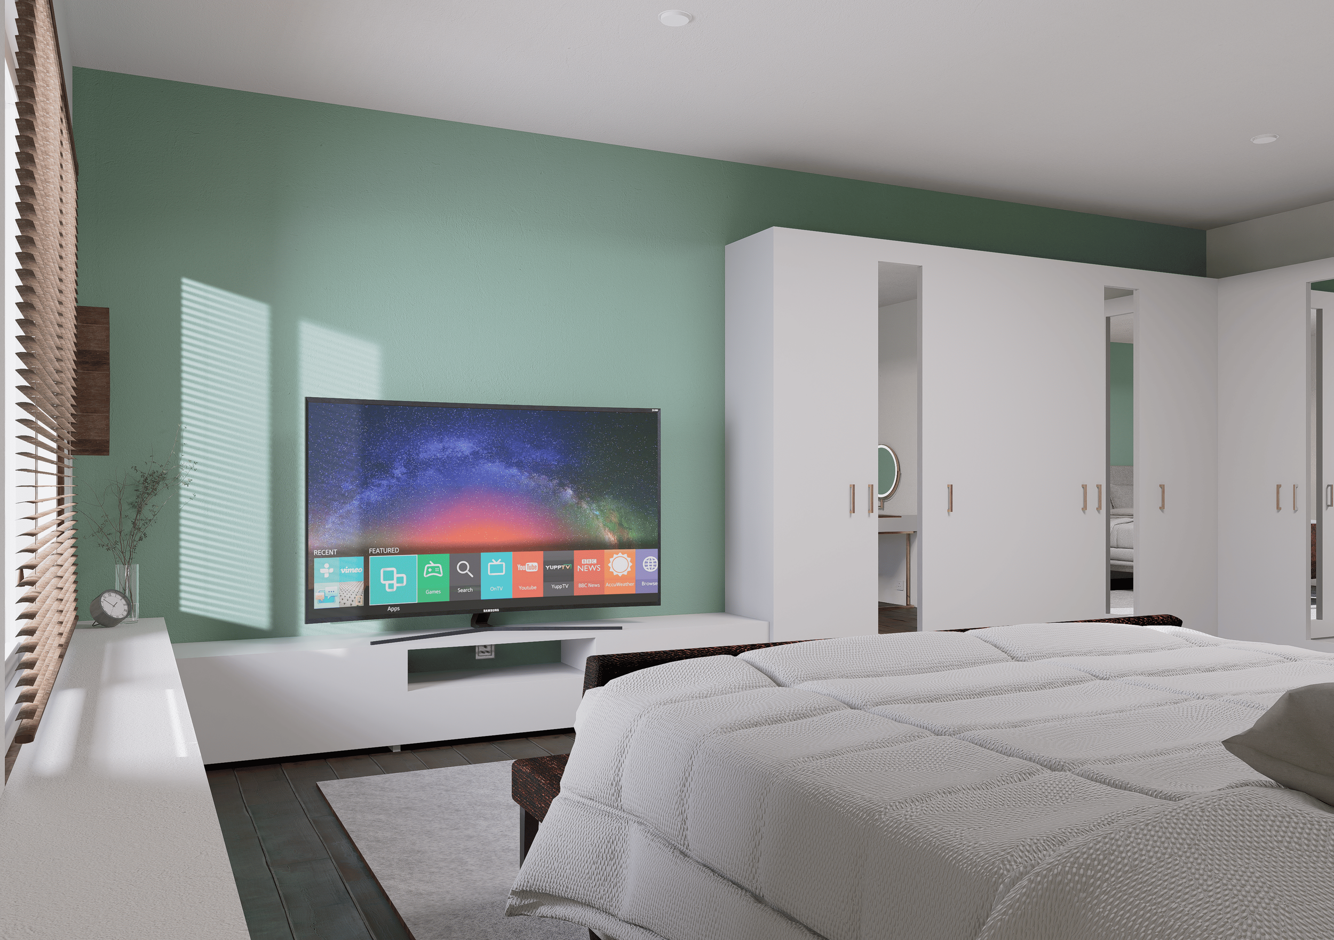
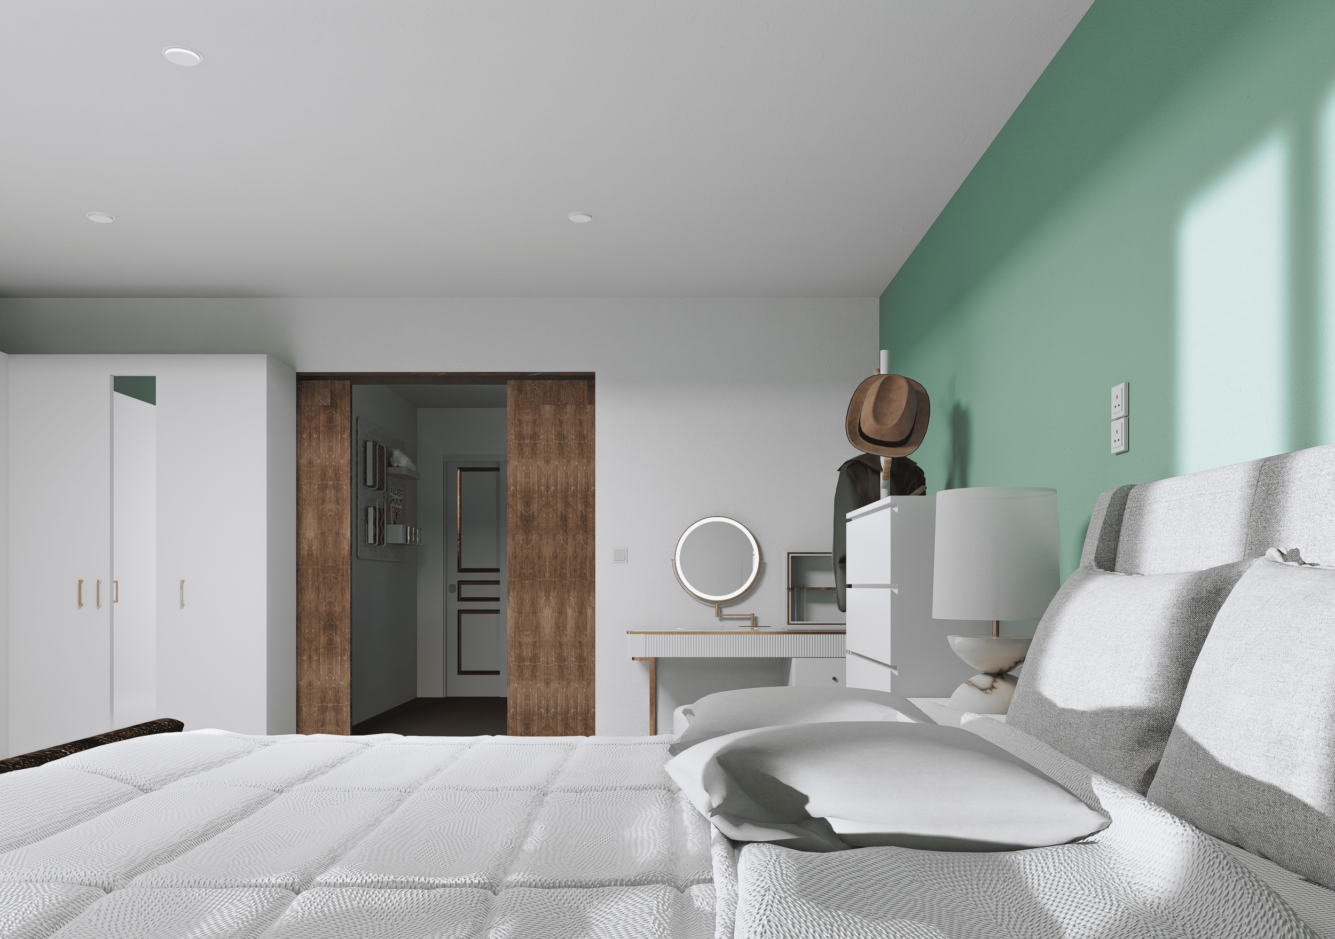
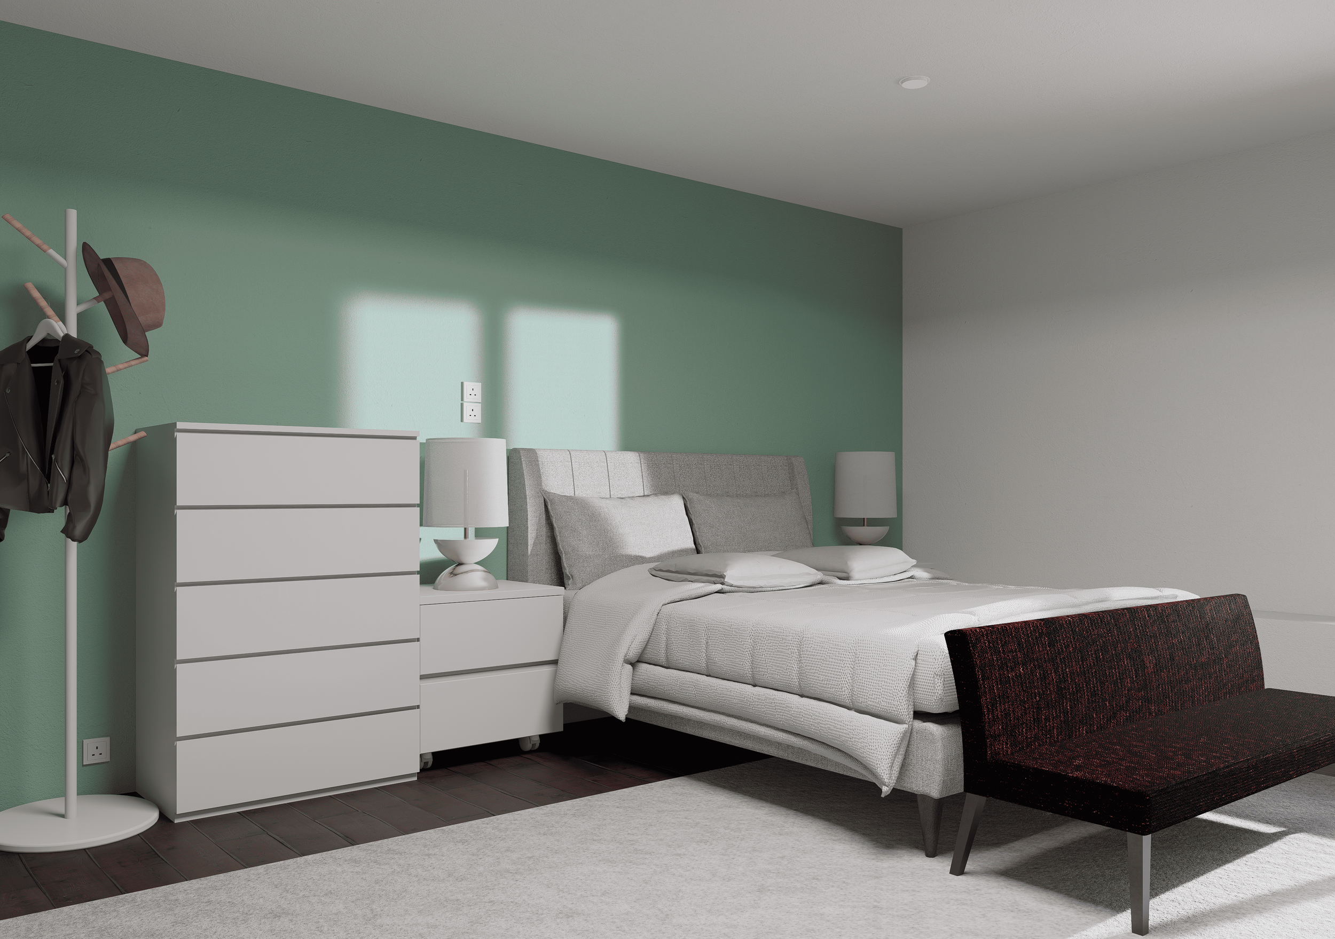
Transforming an empty volume into a functional living space, the design uses a contemporary minimalist aesthetic defined by spatial zoning. The color blocking anchors the room, using a muted sage green feature wall to delineate the primary sleeping zone against clean white, neutral walls. Slatted wooden partitions introduce natural texture, balancing smooth white cabinetry and built-in storage modules.
2
LOCATION
YEAR
STATUS
RA Basement Bedroom Remodeling
:
:
:
AURORA, CO, USA
2025
COMPLETED
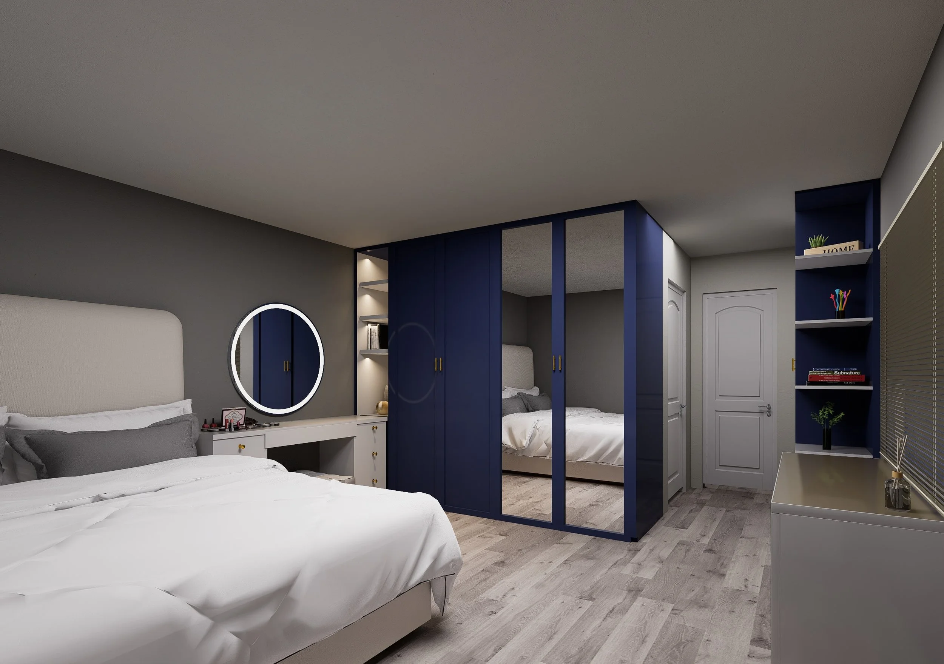
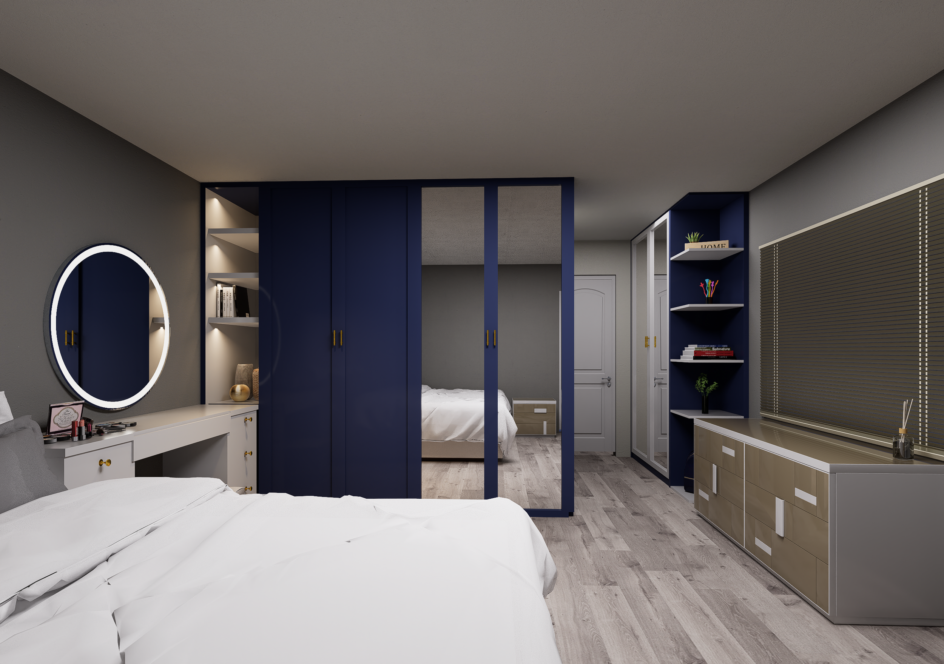
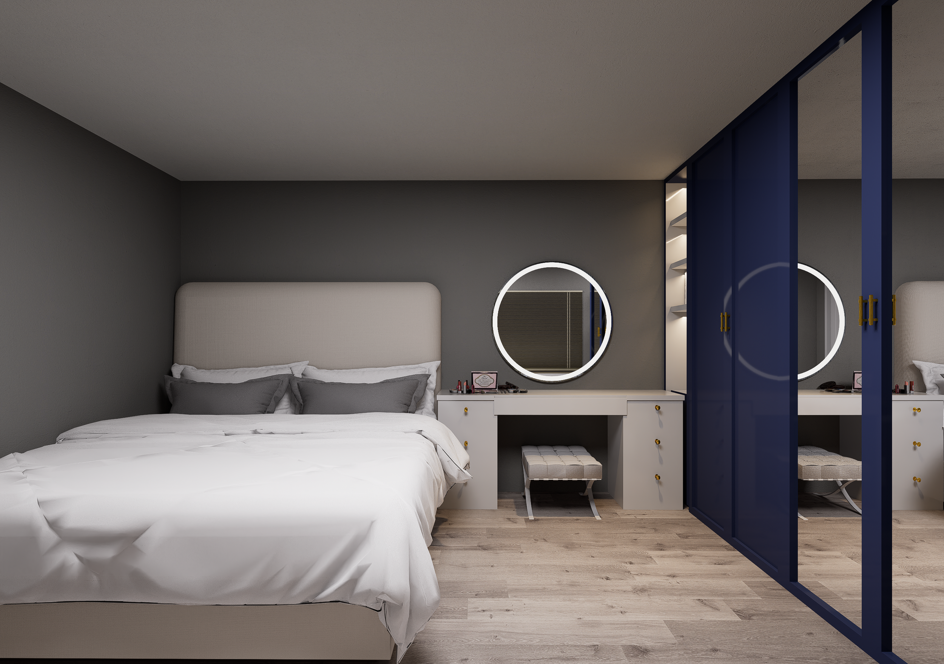
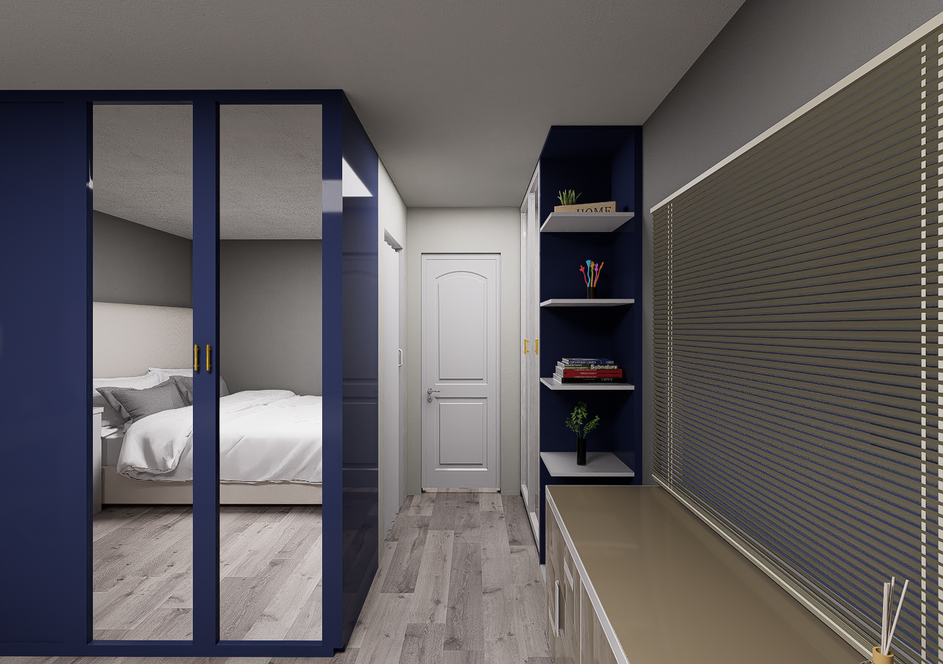
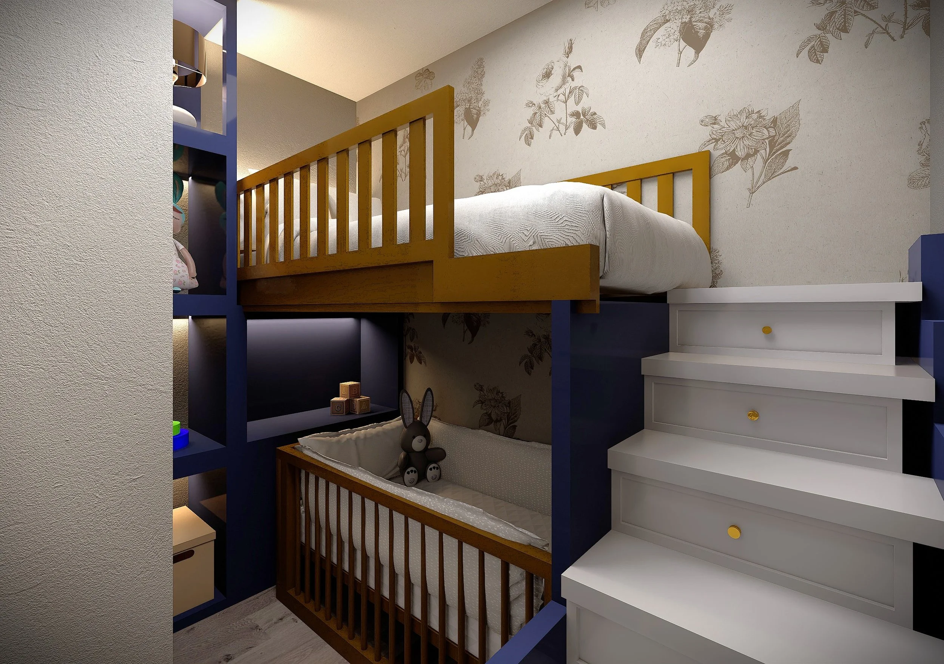
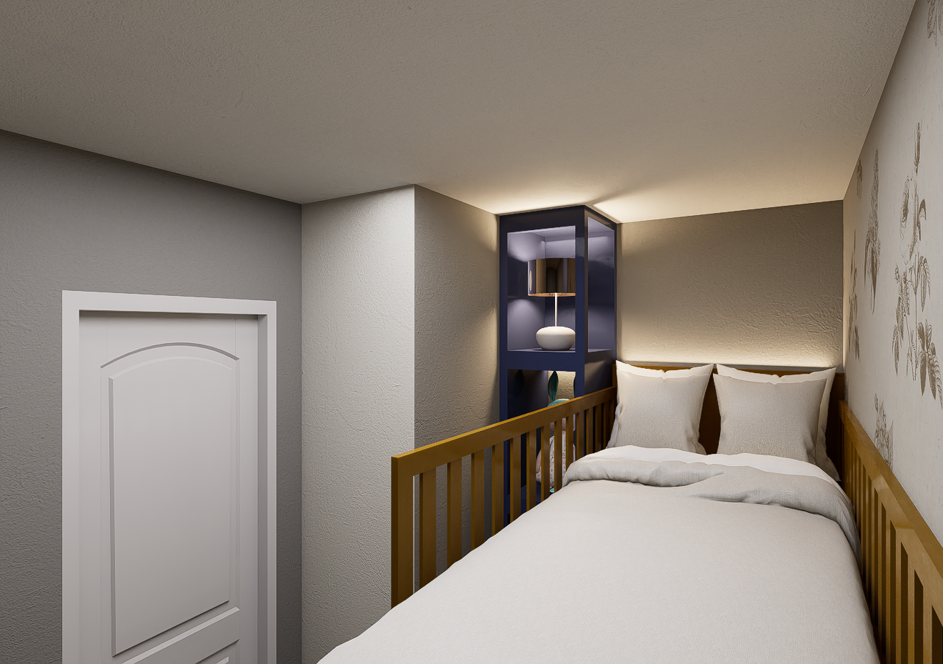
This master bedroom remodel focuses on space optimization and modern elegance. A combination of navy blue cabinetry with warm lighting creates depth and visual interest, while mirror paneled wardrobes expand the sense of space. The layout integrates a vanity with ambient lighting, open shelving, and clever storage solutions to maintain a clean, minimal look. A soft neutral palette for the bed and wall adds contrast and balance to the deep tones of the cabinetry. In this project, a compact basement was transformed into a cozy, modern living space featuring a master bedroom and a multifunctional kids’ room. The goal was to reimagine limited square footage without sacrificing comfort, aesthetic appeal, or functionality.